
Waterfront






















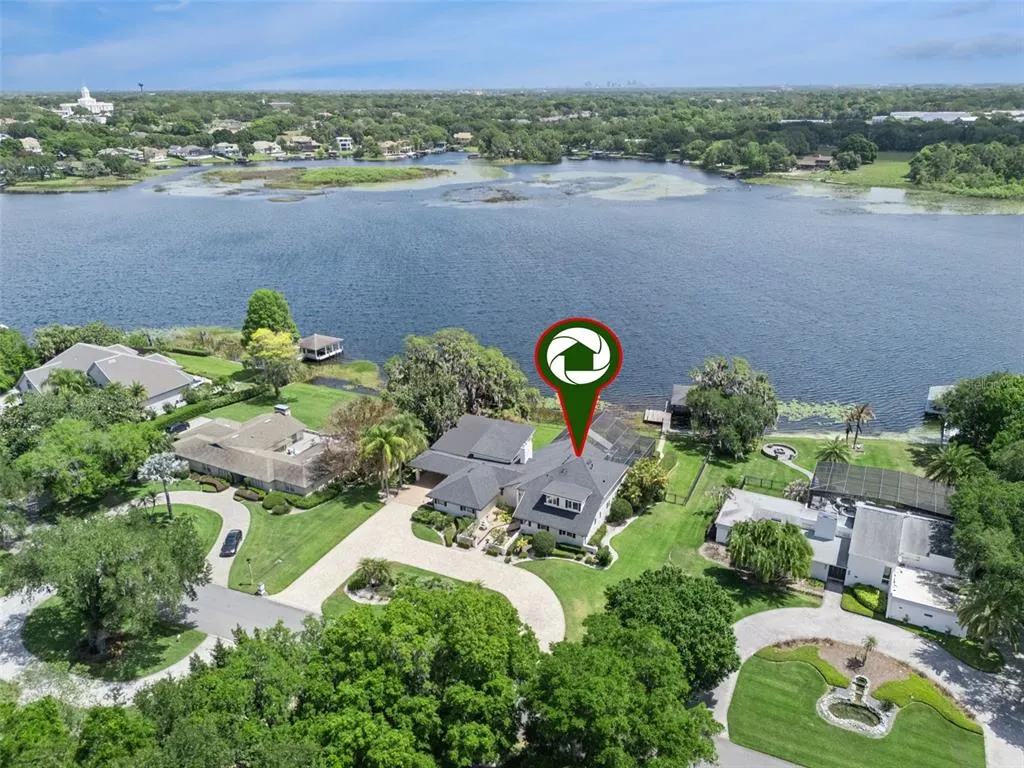


Address
4301 Down Point Lane, WINDERMERE, FL
Price
$ 2,950,000
Property Attributes
- MLS#O6439832
- TypeSingle Family
- Listing Status Active
- CountyOrange
- CityWINDERMERE
- AreaWindermere
- NeighborhoodDOWN POINT SUB
- Zip34786
- StyleSingle Family Residence
- Year Built1983
- Taxes$ 19012
- Price$ 2,950,000
- Bedrooms5
- Full Bathrooms4
- Half Bathrooms0
- Sqr Footage7153
- Lot Size0.72 Acres
Data Source:
Stellar MLS
Property Description
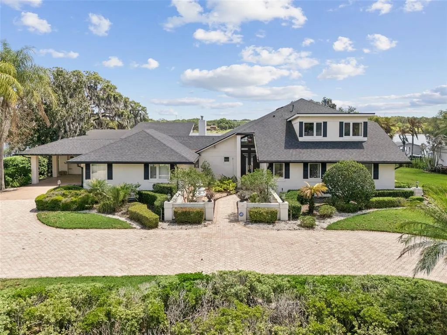
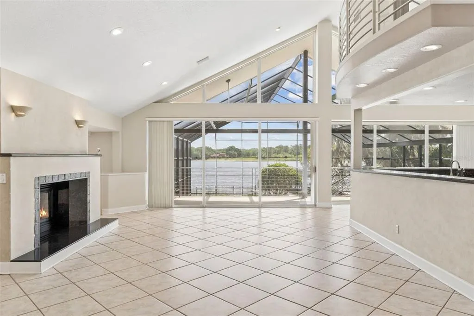
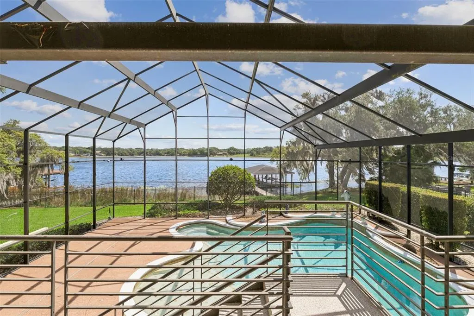
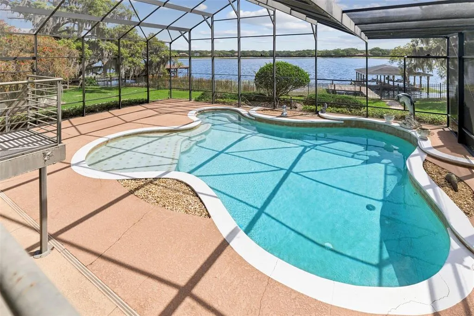
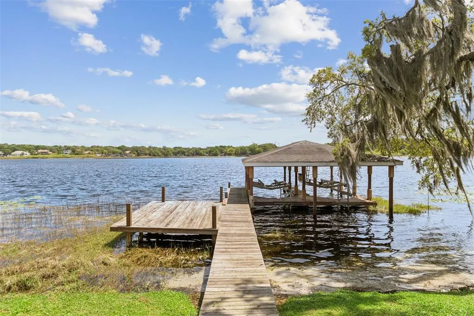
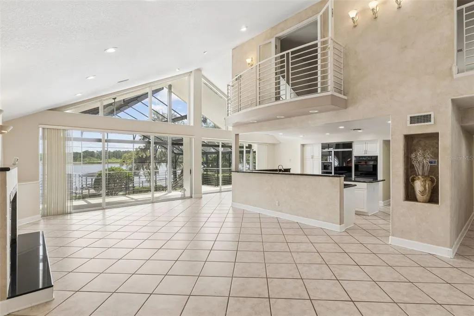
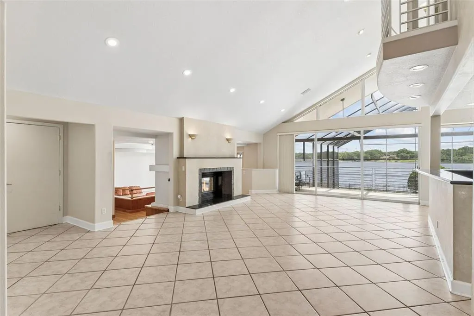
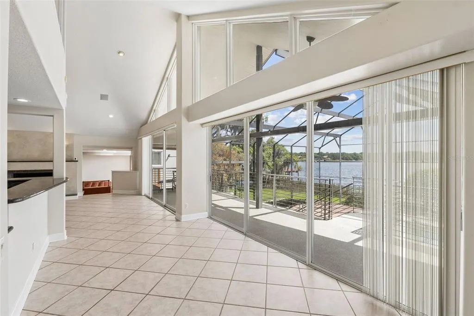
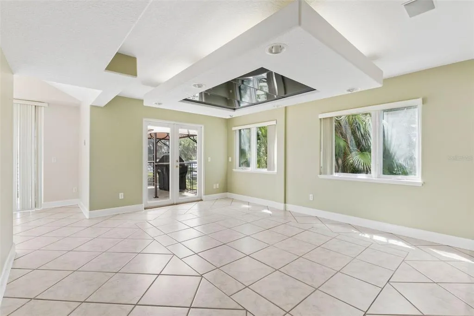
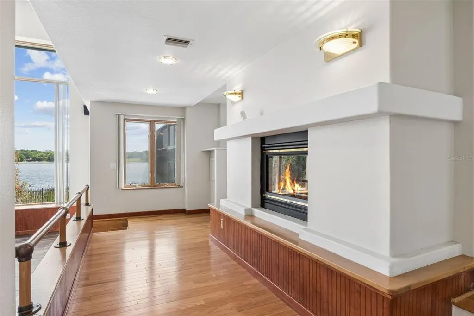
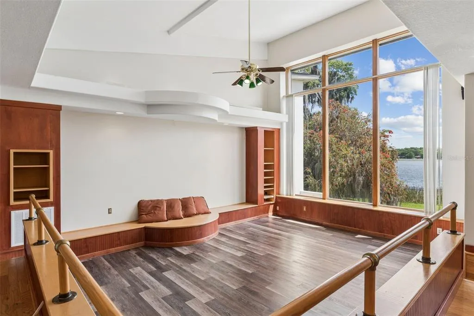
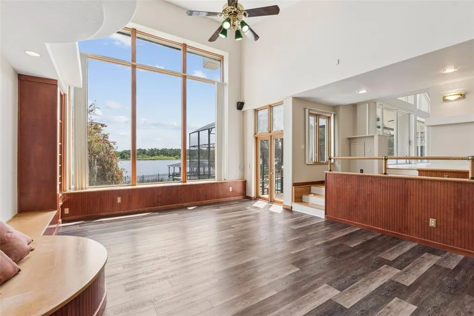
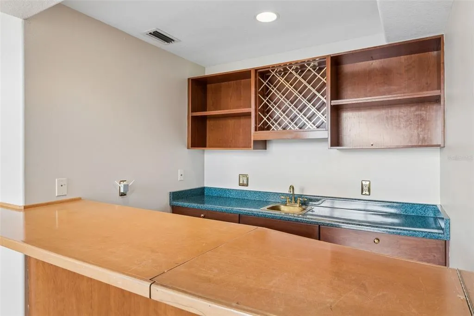
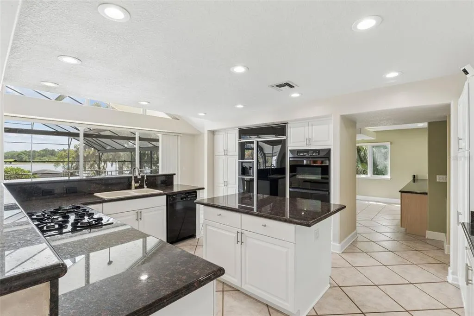
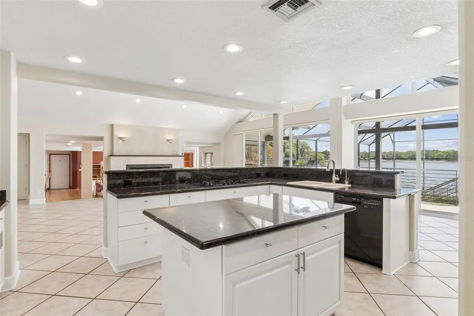
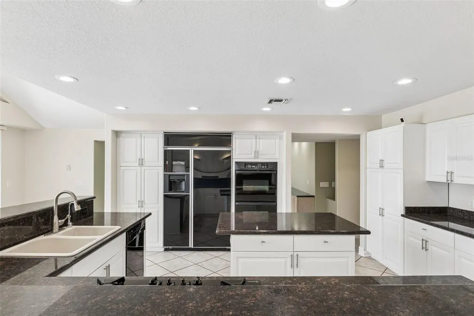
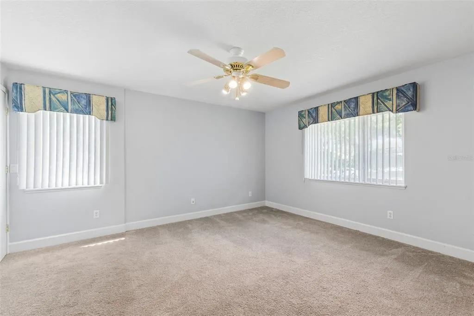
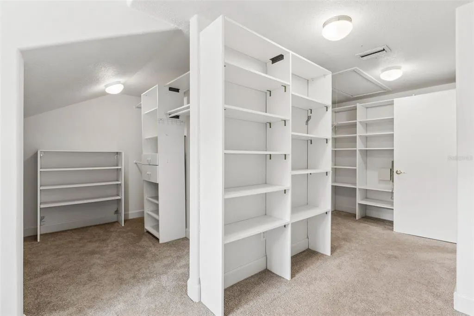
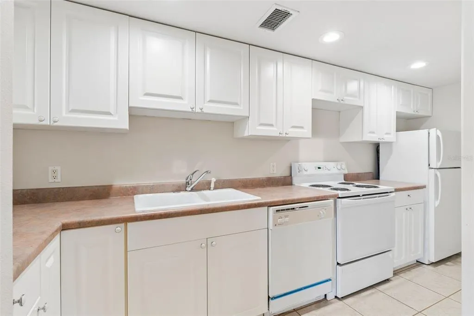
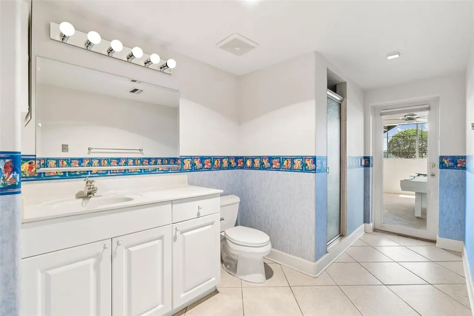
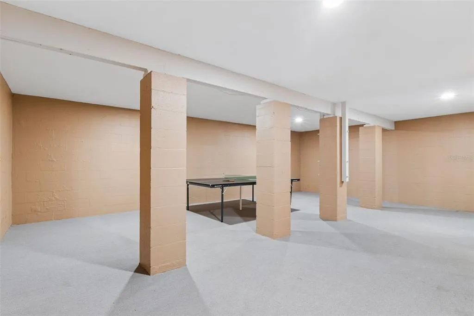
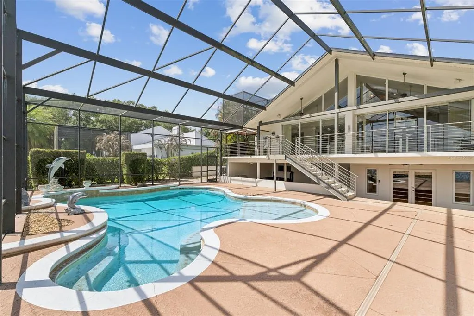
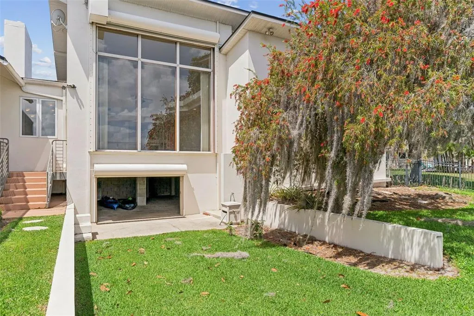
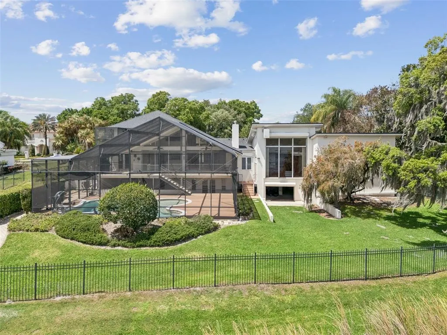
Lakefront estate on Lake Down in the Butler Chain of Lakes with over 150 feet of frontage and no HOA in Sunset Bay. Built in 1983, this 5 bedroom, 4 bath pool home offers nearly 7,000 square feet across three levels and presents a rare opportunity to renovate a true chain-of-lakes property to your own style and standards. Home retains much of its original character and is priced accordingly, creating strong value for buyers seeking premier waterfront frontage, square footage, and long-term upside in one of Windermere’s most desirable locations. Main level includes kitchen, dining area, secondary bedrooms, full baths, oversized laundry room, and sliding doors opening to covered outdoor living and lake views. A few steps down, the sunken living room features a bar, fireplace, storage, and direct water views. Upstairs, the primary suite includes a fireplace, large walk-in closet, dual vanities, tub, separate shower, and screened balcony overlooking the lake. This level also includes a private office. The lower level is a standout feature, offering a full basement living space with its own kitchen, living room, bedroom, full bath, and direct pool access, ideal for extended family, guests, or multigenerational living. An additional reinforced interior room provides flexible use as a secure safe room, storm shelter, private storage room, or secluded flex space. Outdoor features include a screened pool, covered entertaining area, fenced yard, and private dock with space for two boats and two jet skis. Garage space accommodates up to 6 cars, plus a 2-car carport and a large circular driveway that provides additional parking for guests, larger households, or recreational vehicles. Additional storage areas and the lower-level garage create excellent space for boat gear, kayaks, paddle boards, trailers, and lakefront equipment. Home is priced in line with its recent appraisal, with the value reflecting both its current condition and the renovation investment a future owner may choose to make. For buyers seeking a large lakefront footprint, multigenerational layout, extensive parking, and the ability to modernize to today’s standards, this property offers a rare value on the Butler Chain. Located minutes from downtown Windermere, Restaurant Row, golf, shopping, and major attractions.
| Elementary School | Middle School | High School |
|---|---|---|
| Windermere Elem Elementary School | Chain of Lakes Middle Middle School | Olympia High High School |
| Price History | |
|---|---|
| 9/7/2026 | Listed $2,950,000 |
General Features
| Sewer | Septic Tank |
|---|---|
| Heating | Central,Electric |
| Cooling | Central Air |
| Utilities | BB/HS Internet Available,Cable Available,Electricity Connected,Natural Gas Available,Natural Gas Connected,Phone Available,Water Connected |
| Possession | Close Of Escrow |
| Roof | Shingle |
| Appliances | Built-In Oven,Cooktop,Dishwasher,Disposal,Dryer,Electric Water Heater,Refrigerator,Washer |
| Zoning | SFR |
| Garage Spaces | 6 |
| Patio/Porch Features | Covered,Rear Porch,Screened |
| Pool Features | Deck,Gunite,In Ground,Lighting,Screen Enclosure,Tile |
| Construction Materials | Block,Concrete,Stucco |
| Year Built | 1983 |
| View | Water |
| Levels | Two |
| Property Subtype | Single Family Residence |
| Tax Year | 2025 |
| Ownership | Fee Simple |
| Waterfront Features | Lake Front |
| County | Orange |
| New Construction | false |
| Property Type | Residential |
| Attached Garage | true |
| Subdivision Name | DOWN POINT SUB |
| Facing Direction | West |
| Garage Y/N | true |
| Total Rooms | 7 |
| Full Baths | 4 |
| Status | Active |
| Directions | From W Sand Lake Rd, head west and turn right onto S Apopka Vineland Rd. Continue and turn left onto Conroy Windermere Rd, then turn right onto Down Point Ln. Proceed through the roundabout—the home will be on your right before reaching the end of the cul-de-sac. |
| High School | Olympia High |
| City | WINDERMERE |
| Body of Water | LAKE DOWN |
| Senior Community Y/N | false |
| MLS Area | 34786 - Windermere |
| Lot Size Units | Square Feet |
| Lot Size Square Feet | 31363 |
| Carport Spaces | 2 |
| Carport Y/N | true |
| Listing Terms | Cash,Conventional,Other |
| Elementary School | Windermere Elem |
| Land Lease Y/N | false |
| Tax Annual Amount | 19012 |
| Middle/Junior High School | Chain of Lakes Middle |
| Additional Parcels Y/N | false |
| Lease Considered Y/N | true |
| Virtual Tour | https://media.devoredesign.com/videos/019d9c10-cae6-71c5-8156-748bcc688510 |
| Building Area Units | Square Feet |
| Living Area Units | Square Feet |
| Standard Status | Active |
| Occupancy Type | Vacant |
| Tax Lot | 11 |
| Virtual Tour | https://media.devoredesign.com/sites/rojkxkok/unbranded |
| Legal Description | DOWN POINT SUB 2/97 LOT 11 & THAT PART OF THE NW 1/4 OF THE SE 1/4 LYING SOUTH OF EASTERLY EXTENSION OF THE NORTH LINE OF LOT 11 AND NORTH OF THE EASTERLY EXTENSION OF THE SOUTH LINE OF LOT 11 LESS THAT PORTION LYING SOUTH AND EAST OF A LINE DESCRIBE D AS FOLLOWS: BEG AT SW COR OFE1/2 OF NW 1/4 OF SE 1/4 AND RUNNING NELY AT AN ANGLE OF 45 DEG FROM THE SOUTHLINE OF THE NW 1/4 OF THE SE 1/4 TO THEEAST LINE OF THE NW 1/4 OF THE SE 1/4 INSEC 09-23-28 |
| Water View | Lake |
| Water Access Type | Lake - Chain of Lakes |
| Minimum Lease | No Minimum |
| Water Access Y/N | true |
| ILS Under Air SQFT | 1831 |
| Water View Y/N | true |
| Flood Zone Code | AE |
| In Law Suite YN | true |
| In Law Suite Description | 1 Bathroom,1 Bedroom,Attached,Kitchen,Private Entrance |
| DockY/N | true |
Interior Features
| Interior Amenities | Built-in Features,Ceiling Fan(s),Dry Bar,High Ceilings,Kitchen/Family Room Combo,L Dining,PrimaryBedroom Upstairs,Solid Surface Counters,Split Bedroom,Thermostat,Vaulted Ceiling(s),Walk-In Closet(s) |
|---|---|
| Basement | Finished,Full |
| Flooring | Carpet,Ceramic Tile,Laminate,Hardwood |
| Furnished Y/N | Unfurnished |
| Fireplace Features | Basement,Family Room,Gas,Master Bedroom |
| Air Conditioning Y/N | true |
| Heating Y/N | true |
| Window Features | Blinds |
| Fireplace Y/N | true |
| Laundry Features | Electric Dryer Hookup,Inside,Laundry Room,Washer Hookup |
| Total Bedrooms | 5 |
| LivingAreaSource | Appraiser |
| Total Baths | 4 |
Exterior Features
| Exterior Amenities | Balcony,Courtyard,French Doors,Hurricane Shutters,Irrigation System,Lighting,Outdoor Grill,Outdoor Shower,Private Mailbox,Rain Gutters,Sliding Doors |
|---|---|
| Parking Features | Circular Driveway,Driveway,Garage Door Opener,Ground Level |
| Water Source | Public |
| Lot Size Area | 31363 |
| Foundation Details | Slab |
| Building Area Total | 10041 |
| Lot Size Acres | 0.72 |
| Road Surface Type | Asphalt |
| Private Pool | true |
| Waterfront Y/N | true |
| Covered Spaces | 8 |
Amenities
- Foreclosure
- Views
- Short Sale
- New Construction
- Adult 55+
- Lease To Own
- No HOA Fees
- Furnished
- Primary On Main
- Air Conditioning
- Seller Finance
- Green
- Fixer Upper
- Horse
- Golf
- Fireplace
- Deck
- Garage
- Basement
- Pool
Property vs Single Family Average in 34786
Price
Taxes
Year Built
 Copyright © MFRMLS.com All information deemed reliable but not guaranteed. All properties are subject to prior sale, change or withdrawal. Neither listing broker(s) or information provider(s) shall be responsible for any typographical errors, misinformation, misprints and shall be held totally harmless. Listing(s) information is provided for consumers personal, non-commercial use and may not be used for any purpose other than to identify prospective properties consumers may be interested in purchasing. Information on this site was last updated Last updated on September 21, 2026 11:57 AM UTC The listing information on this page last changed on Last updated on September 21, 2026 11:57 AM UTCd. The data relating to real estate for sale on this website comes in part from the Internet Data Exchange program of MFR MLS.
All information deemed reliable but not guaranteed. All properties are subject to prior sale, change or withdrawal. Neither listing broker(s) or information provider(s) shall be responsible for any typographical errors, misinformation, misprints and shall be held totally harmless. Listing(s) information is provided for consumers personal, non-commercial use and may not be used for any purpose other than to identify prospective properties consumers may be interested in purchasing.
Updated on September 21, 2026 11:57 AM UTC
Copyright © MFRMLS.com All information deemed reliable but not guaranteed. All properties are subject to prior sale, change or withdrawal. Neither listing broker(s) or information provider(s) shall be responsible for any typographical errors, misinformation, misprints and shall be held totally harmless. Listing(s) information is provided for consumers personal, non-commercial use and may not be used for any purpose other than to identify prospective properties consumers may be interested in purchasing. Information on this site was last updated Last updated on September 21, 2026 11:57 AM UTC The listing information on this page last changed on Last updated on September 21, 2026 11:57 AM UTCd. The data relating to real estate for sale on this website comes in part from the Internet Data Exchange program of MFR MLS.
All information deemed reliable but not guaranteed. All properties are subject to prior sale, change or withdrawal. Neither listing broker(s) or information provider(s) shall be responsible for any typographical errors, misinformation, misprints and shall be held totally harmless. Listing(s) information is provided for consumers personal, non-commercial use and may not be used for any purpose other than to identify prospective properties consumers may be interested in purchasing.
Updated on September 21, 2026 11:57 AM UTC
